
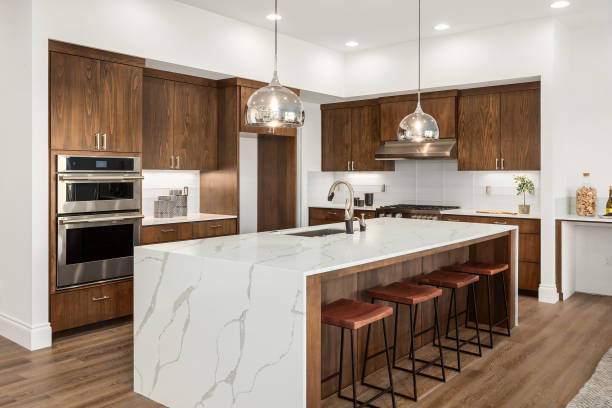
The kitchen is the heart of the home, serving as a hub for cooking, casual dining, and family gatherings. However, a kitchen that lacks logical flow can quickly turn daily meal prep into an frustrating routine. Investing in professional kitchen design and remodel services allows you to reconfigure awkward floor plans, maximize usable square footage, and tailor the room to your household’s specific routines. Whether you are working with a compact footprint or expanding into an open-concept living space, choosing the right kitchen layout creates an intuitive balance between storage, prep surfaces, and traffic movement.
Understanding the strengths of distinct floor plans enables you to select an arrangement that enhances daily functionality and boosts your home’s long-term resale value.
1. The Work Triangle and Modern Activity Zones
For decades, kitchen ergonomics relied heavily on the classic “Work Triangle”—the invisible path connecting the primary refrigerator, sink, and cooktop. While this principle remains valuable, modern kitchens frequently incorporate distinct activity zones to accommodate multiple cooks and versatile daily uses.
Essential Functional Zones in Modern Kitchens
- Prep Zone: Consists of uninterrupted countertop space positioned directly beside a sink and trash pull-out for efficient peeling, chopping, and mixing.
- Cooking Zone: Centers around the range or cooktop, surrounded by heat-resistant countertops, spice racks, and drawers for pots and pans.
- Storage Zone: Combines the primary refrigerator, dry goods pantry, and food organization units for quick, centralized access.
- Cleanup Zone: Surrounds the primary sink, garbage disposal, and dishwasher, ideally located near dish storage drawers to make unloading effortless.
2. Comparing Popular Kitchen Layouts
Selecting the ideal floor plan depends on your home’s architecture, available square footage, and overall household needs.
| Kitchen Layout | Best Suited For | Key Functional Advantage | Considerations |
|---|---|---|---|
| L-Shaped | Small to medium open-plan homes | Flexible layout that easily accommodates a central island or breakfast table. | Corner cabinet storage requires specialized pull-outs to avoid wasted space. |
| U-Shaped (Horseshoe) | Medium to large dedicated kitchens | Maximizes continuous countertop space and storage options across three walls. | Can feel enclosed if wall cabinets are overused along all three sides. |
| Galley (Parallel) | Narrow or compact floor plans | Extremely efficient work triangle with minimal steps required between stations. | Traffic flow through the central aisle can get congested in busy households. |
| One-Wall with Island | Open-concept modern floor plans | Blends kitchen functionality seamlessly into adjoining living and dining spaces. | Relies heavily on the island to provide adequate prep space and storage. |
3. Integrating Islands and Peninsulas for Multi-Tasking
Kitchen islands and peninsulas do far more than offer additional counter space; they serve as multi-functional hubs that separate food prep zones from guest seating.
- Multi-Tiered Islands: Staggering counter heights allows one side to serve as a low-level prep workspace while the raised side hides prep clutter from guests and provides comfortable bar-stool seating.
- Integrated Appliances: Moving dishwashers, microwave drawers, or wine fridges into the island structure frees up valuable perimeter wall cabinets for food storage.
- Peninsula Layouts: Ideal for spaces that cannot accommodate a full standalone island, peninsulas provide extra counter space while acting as a natural boundary between the kitchen and adjacent rooms.
4. Smart Storage Solutions that Keep Counters Clear
An efficient layout relies on smart internal storage systems that prevent clutter from overwhelming primary preparation surfaces.
High-Impact Storage Innovations
- Full-Extension Deep Drawers: Replacing lower base cabinets with deep pull-out drawers allows easy access to heavy cookware without kneeling or searching through dark shelving.
- Pull-Out Pantry Columns: High-capacity vertical pantries bring spices, canned goods, and dry storage into clear view with a single glide.
- Corner Solutions (Lazy Susans & Blind Corner Pull-Outs): Specialized mechanical hardware turns deep, awkward corner spaces into accessible storage for small kitchen appliances.
- Appliance Garages: Enclosed countertop stations keep blenders, coffee makers, and toasters hidden behind sleek lift-up doors when not in use.
5. Lighting and Electrical Placement for Optimal Workflow
A functional layout requires layered lighting to ensure every prep surface is properly illuminated and safe to work on.
- Under-Cabinet LED Task Lighting: Mount strip lighting under upper cabinets to eliminate shadows cast on countertops by overhead fixtures.
- Focused Pendant Lighting: Hang decorative pendant lights directly over islands or peninsulas to provide task lighting while adding visual charm.
- Convenient Outlet Access: Position pop-up outlets or under-cabinet power strips along work areas to keep small appliances powered without creating clutter.
Creating Your Ideal Kitchen
Designing a functional kitchen layout requires balancing space planning, ergonomic work zones, and tailored storage solutions. By analyzing how your household uses the kitchen and choosing a layout that matches your lifestyle, you can create an inviting, high-performing space that simplifies daily routines and serves as a standout feature of your home.